Choosing between a crawl space and a basement affects more than the amount of space below your home. It also changes the excavation depth, footer preparation, drainage plan, soil removal, and final grading requirements for the property. When comparing basement excavation vs. crawl space construction, homeowners should choose the option that fits their home plans, lot conditions, and long-term needs.
Crawl Space vs. Full Basement Excavation: What Changes During Site Preparation?
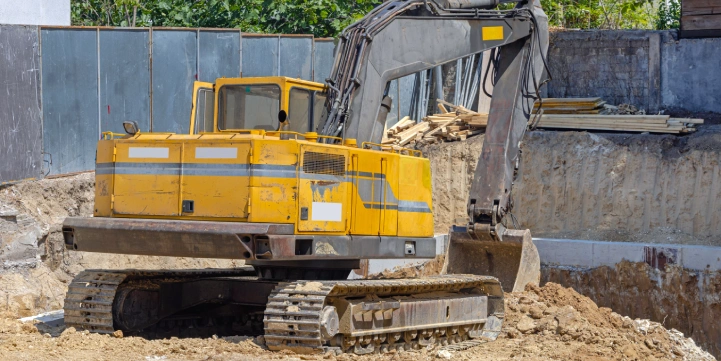
A crawl space requires a shallower excavation, while a full basement requires a deeper, more detailed excavation. Both foundation options require accurate excavation and properly prepared footings, but a basement usually involves more soil removal, drainage planning, and grading. The site must be prepared correctly before the foundation crew begins work.
| Site Preparation Need | Crawl Space | Full Basement |
| Excavation Depth | Shallower | Deeper |
| Soil Removal | Lower volume | Higher volume |
| Footer Preparation | Required | Required |
| Foundation Drainage | Important | More extensive |
| Final Grading | Required | Required |
| Future Usable Space | Limited | Greater potential |
When a Crawl Space May Be the Better Fit
A crawl space can be a practical choice when the main goal is to create access below the home for plumbing, wiring, and mechanical systems. Because it does not require the same excavation depth as a basement, it may reduce the amount of digging, hauling, and site disturbance involved in the project. It can be a good fit for homeowners who do not need additional storage or future finished space.
A crawl space may be a better option when:
- The home design only needs access to utilities beneath the structure.
- You want to limit the amount of excavation and dirt removal.
- Your budget is focused on the main living areas of the home.
- The project does not require below-grade storage space.
- Site access makes a deep excavation more difficult.
- You want a foundation plan with a smaller excavation footprint.
When Full Basement Excavation Makes More Sense
A full basement excavation creates a deeper foundation area that can provide storage, utility space, or future finished rooms. It is often a strong option for homeowners who want to make better use of their home’s footprint without expanding outward across the lot. Because the excavation is deeper, the project needs careful planning for footers, drainage, soil handling, and final grading.
A full basement may be the better choice when:
- You want additional storage below the home.
- You may finish the lower level later.
- The property has a slope that could support a walkout basement.
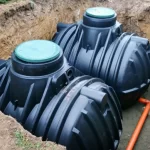
- You need room for mechanical equipment or water-treatment systems.
- You want more flexibility from the home’s square footage.
- Your building plan already includes a deeper foundation design.
What Affects Full Basement Excavation Cost?
The full basement excavation cost depends on the property’s condition and the amount of work required to prepare the site. A deep basement dig may involve more machine time, more material removal, more hauling, and a more detailed drainage plan than a crawl space. The final cost should be based on the building plans, site access, soil conditions, and foundation requirements.
Key factors that can affect cost include:
- Excavation depth: A deeper basement requires more digging and earthmoving.
- Soil conditions: Rock, dense clay, wet soil, or unstable ground can change the excavation approach.
- Material removal: Excavated dirt may need to be hauled away or placed elsewhere on the property.
- Access for equipment: Tight access, slopes, trees, and nearby structures can affect efficiency.
- Footers: The excavation must be prepared to the correct depth and layout for the foundation.
- Drainage work: Foundation drains, French drains, or culverts may be needed to manage water.
- Final grading: The land must be graded so water moves away from the home after construction.
Why Drainage Is Part of the Foundation Decision
Crawl spaces and basements both need a drainage plan that helps keep water away from the foundation. Water that collects around the home can create wet soil, erosion, and ongoing moisture concerns around the structure. Proper grading and drainage work help manage runoff before it reaches the foundation area.
Depending on the property, the project may include:
- Foundation drains around the base of the structure.
- French drains for areas where water collects or moves toward the home.
- Culverts to direct water safely beneath driveways or access areas.
- Land grading that moves surface runoff away from the foundation.
- Erosion-control measures that help stabilize exposed soil.
- Driveway drainage planning that prevents water from washing into the building area.
How Lot Conditions Can Influence Your Choice
The condition of your lot can make one foundation option more practical than the other. Slopes, soil type, rock, drainage patterns, existing trees, and access for equipment all influence how the excavation should be handled. Reviewing these conditions before construction helps prevent the foundation design from creating avoidable site challenges.
Important conditions to review include:
- The natural slope and elevation of the property.
- Soil stability and the possibility of rock excavation.
- Areas where surface water collects after rain.
- Available access for excavation equipment and hauling.
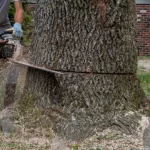
- Trees, stumps, brush, or other obstacles that may need clearing.
- The location of the future driveway, septic system, and utility connections.
- Space needed for grading and drainage improvements around the home.
How Western Excavation Helps Prepare the Site
The right foundation option starts with a site that is properly prepared for the work ahead. Western Excavation can support basement projects with basement excavation, footer digging, land grading, foundation drains, French drains, culverts, erosion control, septic system installation, driveway preparation, and land clearing. These services work together to help create a stable, accessible, and well-drained building site.
For a crawl space or basement project, we can help with:
- Clearing trees, brush, and stumps from the building area.
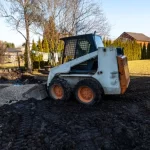
- Excavating and preparing the site for the planned foundation depth.
- Digging footers for the structure.
- Removing or relocating excess soil from the excavation area.
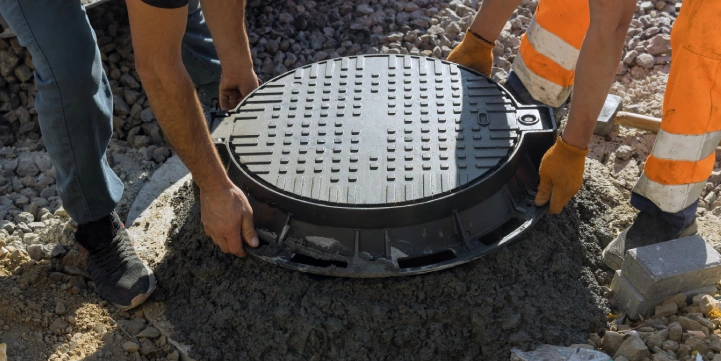
- Installing drainage features that help protect the foundation.
- Grading the surrounding land to direct water away from the home.
- Preparing access areas and driveways for construction traffic.
- Coordinating excavation work around septic-system installation needs.
Choose the Option That Matches Your Site and Home Plans
A crawl space can be the right choice when you need a simpler below-home access area and want to limit excavation depth. A full basement can be worth considering when you want added storage, future living space, or a lower level that better uses the home’s footprint. The best choice is one that works with your home plans and allows for proper excavation, footers, grading, and drainage from the start with Western Excavation.
Contact us today to discuss basement excavation, site preparation, drainage, grading, and foundation-related excavation services in Virginia.